
Fontana Hands-Free Commercial Faucet Designs
Fontana hands-free commercial faucet designs include deck-mounted and wall-mounted sensor faucet configurations for commercial restrooms, hospitality properties, office buildings, airports, healthcare environments, institutional facilities, and other high-traffic spaces. When comparing options, project teams should review mounting style, basin compatibility, sensor placement, available power configuration, finish, installation access, and long-term maintenance requirements rather than selecting a faucet on appearance alone.
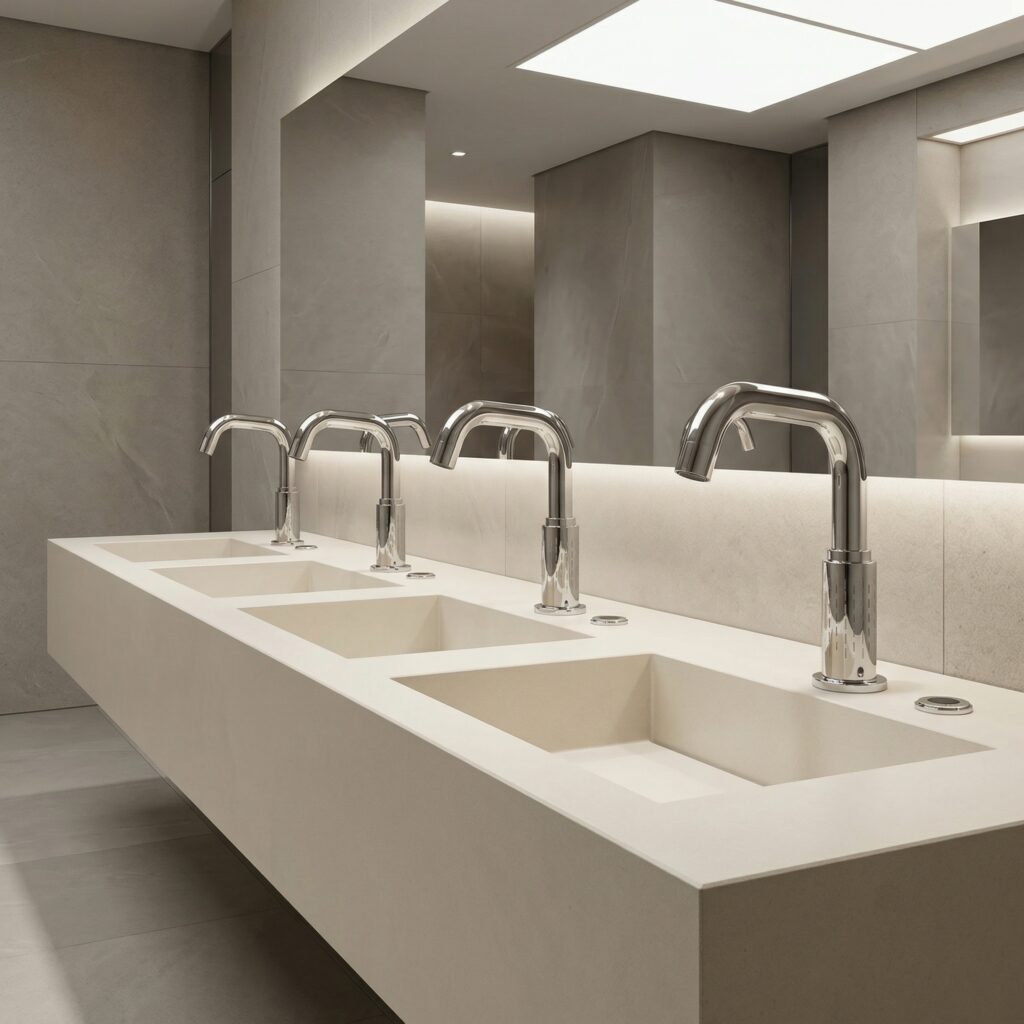
Polished Chrome Touchless Faucet Systems
Polished chrome sensor faucet configurations provide a familiar commercial restroom finish while supporting hands-free operation. For specification, review faucet projection, deck mounting space, basin depth, sensor location, service access, power arrangement, and compatibility with the overall lavatory layout.
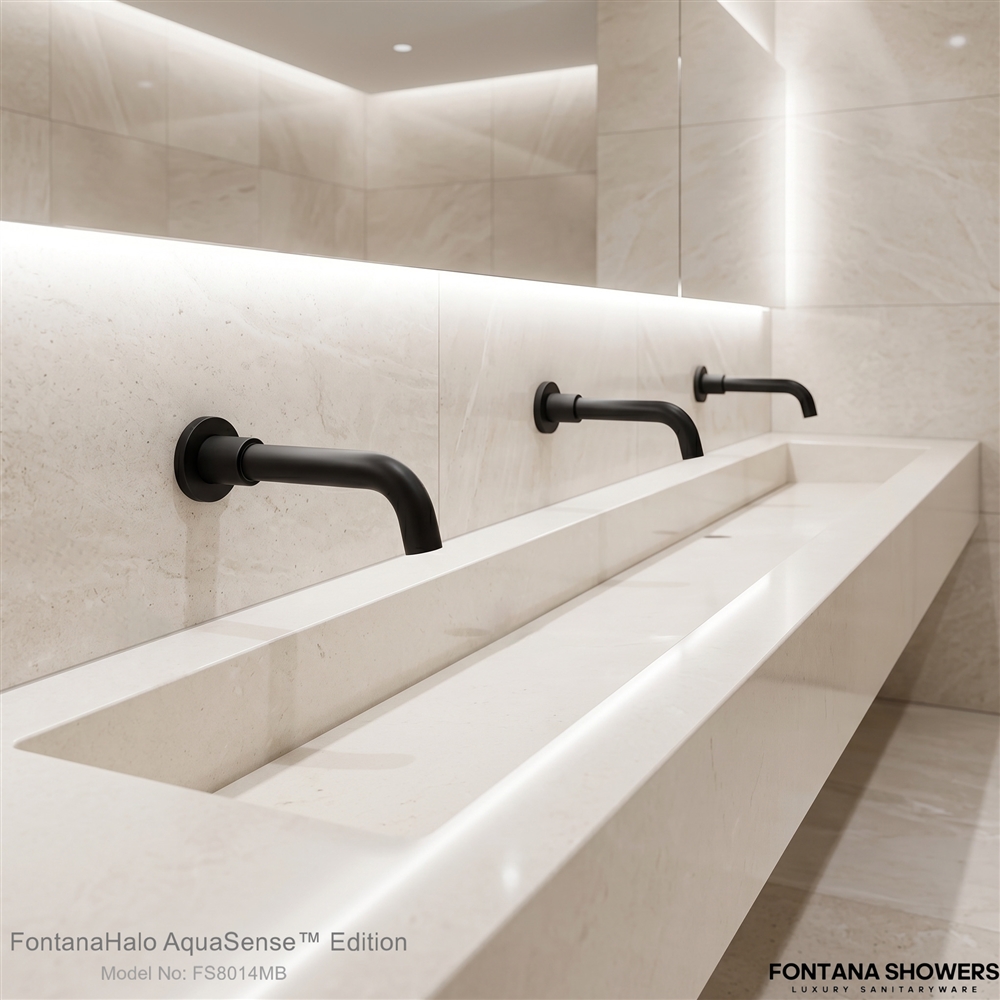
Modern Sensor Faucet Collections
Wall-mounted and architectural sensor faucets can help create a cleaner countertop layout where concealed plumbing and service access have been coordinated during design. They are especially relevant to hospitality, workplace, public, and institutional washrooms where fixture geometry and architectural integration are part of the specification process.
Compare Fontana Hands-Free Commercial Faucet Design Options
The best commercial sensor faucet configuration depends on the basin, countertop or wall construction, available utility connections, service strategy, traffic level, and architectural intent. This comparison provides a practical starting point for architects, contractors, plumbing engineers, specifiers, and facility teams.
| Design Factor | Deck-Mounted Sensor Faucet | Wall-Mounted Sensor Faucet |
|---|---|---|
| Mounting location | Installed through the countertop, deck, or fixture surface. | Installed through or within the wall above the basin. |
| Countertop use | Requires sufficient deck area for the faucet body and mounting hardware. | Keeps the faucet body off the countertop and can create a more open deck surface. |
| Rough-in coordination | Coordinate deck opening, supply routing, control components, and under-counter service access. | Coordinate wall depth, concealed connections, spout projection, sensor position, waterproofing, and service access. |
| Basin relationship | Verify spout reach and discharge position relative to the basin washing zone and drain. | Verify mounting height, projection, and discharge angle against basin depth and wall-to-basin distance. |
| Maintenance planning | Confirm access to mounting hardware, power components, solenoid, filters, and supply connections. | Ensure concealed components remain accessible without unnecessary wall demolition. |
| Typical design consideration | Frequently suited to conventional commercial vanities and retrofit conditions where countertop mounting is already available. | Frequently suited to architectural washrooms where wall construction and concealed services can be coordinated early. |
Commercial Touchless Faucet Selection Checklist
Before approving a hands-free commercial faucet, confirm the following items against the final product documentation, project drawings, local requirements, and actual lavatory conditions.
- Confirm whether the project requires deck-mounted or wall-mounted installation.
- Check faucet reach and outlet position against the selected basin.
- Verify the sensor location and intended hand activation zone.
- Review available electrical, battery, or other manufacturer-supported power arrangements.
- Confirm hot, cold, mixed, or temperature-controlled water strategy for the project.
- Check available access to solenoids, controllers, filters, connections, and other serviceable parts.
- Verify countertop thickness, wall construction, mounting clearances, and concealed service zones.
- Review finish requirements and compatibility with the facility’s approved cleaning procedures.
- Coordinate faucet placement with accessible lavatory requirements and the complete restroom layout.
- Confirm the final manufacturer’s installation instructions, dimensional drawings, and product specifications before construction.
How to Specify a Hands-Free Commercial Faucet
A reliable specification starts with the actual installation rather than the faucet finish. Use the basin, mounting condition, utility layout, service requirements, and user environment to narrow the available configurations.
Start With the Basin and Mounting Condition
Determine whether the lavatory supports deck mounting or whether a wall-mounted configuration is being designed. Confirm faucet reach, clearances, and the intended water discharge location.
Coordinate Sensor, Water, and Power
Review the sensor field, water-supply arrangement, mixing strategy, power source, control components, and routing requirements before the fixture is finalized.
Plan for Service and Maintenance
Ensure maintenance personnel can reach batteries, transformers, filters, controllers, valves, supply connections, and other serviceable components after construction is complete.
Architect & Engineering Technical Library
Commercial Touchless Restroom Technical Knowledge Library
Every commercial touchless restroom project combines architecture, plumbing engineering, electrical systems,
accessibility, maintenance planning, facility management, and lifecycle performance. The resources below organize
technical references frequently used during planning, specification, commissioning, operation, and long-term ownership
of commercial touchless restroom systems.
Architectural Planning Resources
Architectural planning begins by understanding fixture spacing, user movement, sink geometry,
mirror placement, accessibility requirements, maintenance clearances, and future operational needs.
Proper coordination early in design reduces construction conflicts while improving long-term restroom performance.
Sensor Performance Engineering
Commercial sensor faucets operate most effectively when activation fields are coordinated with basin depth,
countertop material, reflected light, mirror position, hand approach angle, and surrounding fixture layouts.
Performance validation during commissioning greatly improves user satisfaction.
Commercial Engineering Documentation
Commissioning
- Sensor Calibration
- Water Flow Testing
- Power Verification
- Fixture Documentation
- Service Records
Facility Management
- Maintenance Planning
- Replacement Scheduling
- Lifecycle Audits
- Asset Documentation
- Performance Reviews
Engineering Coordination
- BIM Coordination
- Digital Twins
- Power Routing
- Accessibility Review
- Future Expansion
Digital Engineering References
Building owners increasingly require documentation that extends beyond installation.
Digital engineering improves maintenance planning while supporting future renovation,
asset tracking, facility analytics, and BIM coordination.
Lifecycle Engineering
The engineering process continues after installation through inspection,
preventive maintenance, operational reviews, performance auditing,
and continual improvement of commercial restroom assets.
Future-Proof Commercial Restrooms

Nia Bellamy is a staff writer and editorial team member at touchlessaviationfaucets.com, covering sensor faucets, passenger restrooms, maintenance, and operational considerations. Nia’s articles are researched and developed using manufacturer resources, published guidance, product data, and attributable references.